
Eco Friendly
Address
1260 Lee Road 0219, Phenix City, AL
Price
$ 314,900
Property Attributes
- MLS#233048
- TypeSingle Family
- Listing Status Active
- CountyLEE
- CityPhenix City
- AreaLee
- NeighborhoodEvans Crossing
- Zip36870
- StyleRanch,Traditional
- Price$ 314,900
- Bedrooms4
- Full Bathrooms2
- Half Bathrooms0
- Sqr Footage1652
- Lot Size5.01 Acres
Data Source:
Columbus Georgia MLS (COGALMLS)
Property Description
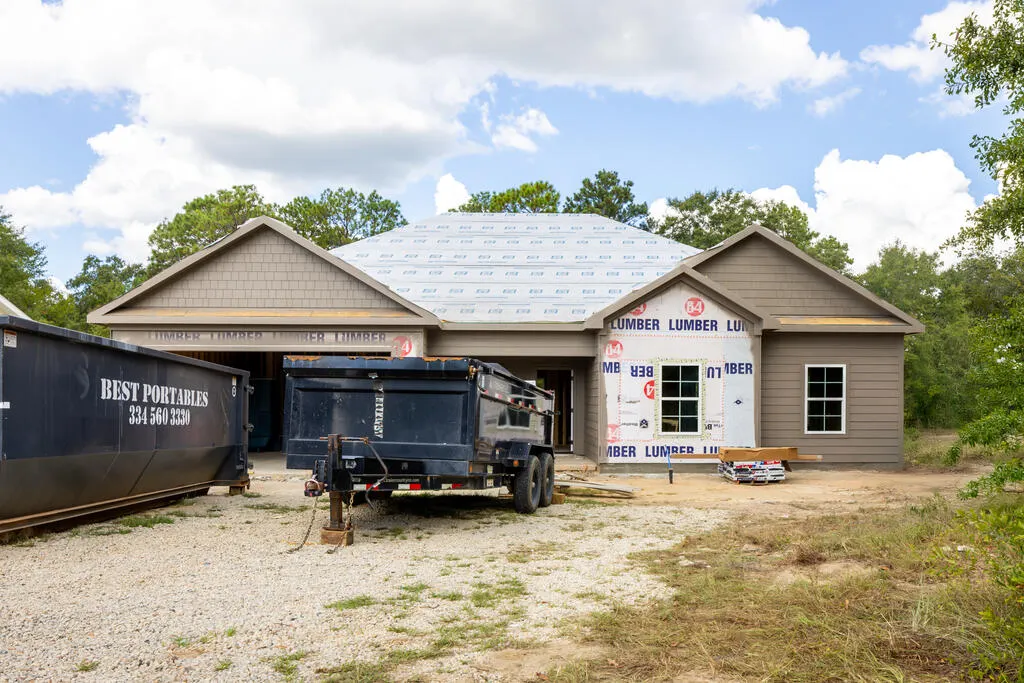
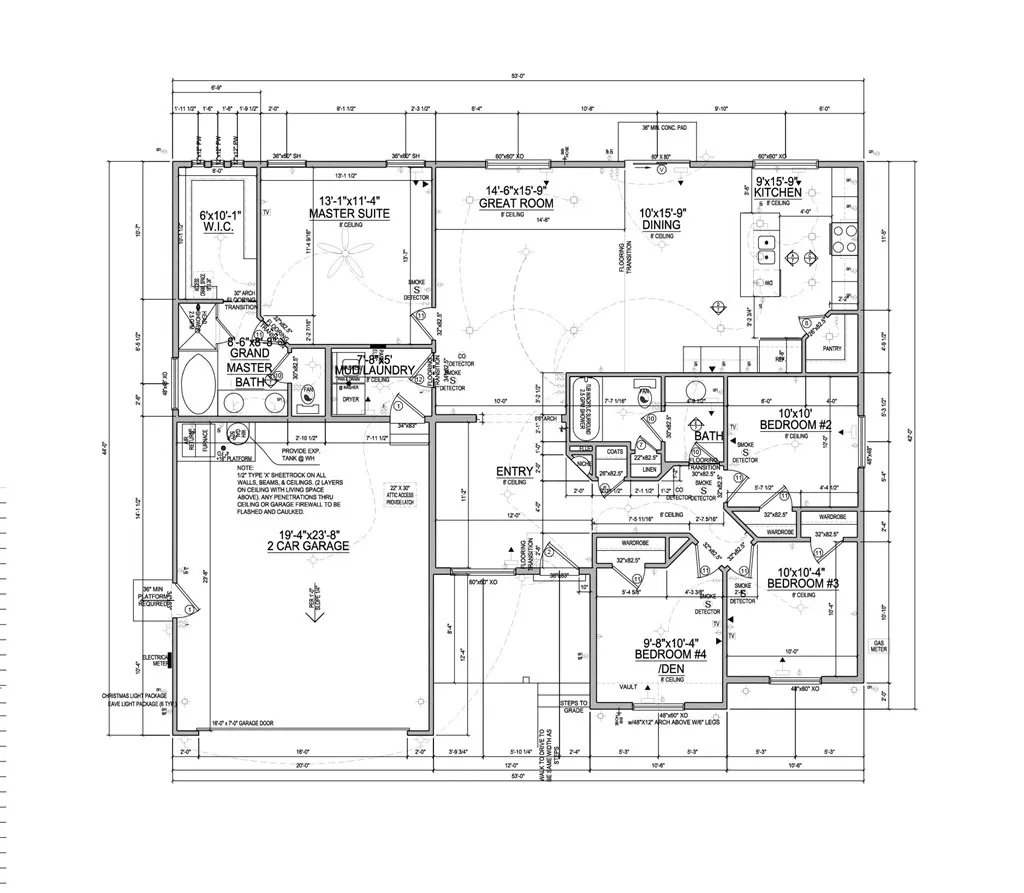
Situated on a 5-acre lot with plenty of room to add a workshop, pool, or both, this brand-new 4-bedroom, 2-bath Craftsman-style home offers modern design and practical living. The exterior features durable Hardie-plank siding with stone accents and energy-efficient thermo-pane, vinyl-wrapped windows for low maintenance and improved efficiency. Inside, the open-concept floor plan connects the kitchen, dining, and living areas, creating a comfortable space for everyday living and entertaining. The kitchen includes a large island with quartz countertops, stainless steel appliancesâincluding the refrigeratorâand ample cabinet space, all overlooking the great room with a fireplace. Luxury vinyl plank flooring runs throughout the home, and iron pipe closet shelving adds durable, functional storage. The private primary suite features a walk-in closet, dual-sink vanity, garden tub, and tiled walk-in shower. Enjoy outdoor living on the covered back patio, perfect for grilling or relaxing. The attached two-car garage provides convenient parking and additional storage. With quality finishes, a functional layout, and plenty of outdoor space, this home is ready for you to move in and make it your own.
| Price History | |
|---|---|
| 7/16/2026 | Listed $314,900 |
General Features
| Sewer | Public Sewer |
|---|---|
| Heating | Electric,Heat Pump |
| Cooling | Ceiling Fan,Central Electric |
| Appliances | Dishwasher,Electric Range,Microwave,Self Cleaning Oven,Smoke Alarm |
| Laundry Y/N | Laundry Room |
| Water | Public |
| Fireplaces | 1 |
| Garage | Attached,2-Garage |
| Energy | Ridge Vent,Thermo Pane |
| Full Baths | 2 |
| Subdivision | EVANS CROSSING |
| Style | Ranch,Traditional |
| Special | Corporate |
| Rooms | Great Room |
| Status | Active |
| Directions | From Phenix City drive HWY 80 towards Ladonia area,turn right at Wendy's on Lee Rd 213,just past Yorktown turn right on Lee rd 219,home will be on the left. |
| City | PHENIX CITY |
Interior Features
| Interior Amenities | Closet-Walk In,Double Vanity,Entry Foyer |
|---|---|
| Basement | Slab/No |
| Dining | Dining Area |
| Kitchen | Breakfast Area,View Family Room |
| Fireplace | 1 |
| Master Bath | Double Vanity,Separate Tub,Separate Shower |
| Beds | 4 |
| Approximate Heated SqFt | 1652 |
| SqFt Source | BUILDER |
| Bedroom | 4 |
Exterior Features
| Lot Description | Level Driveway |
|---|---|
| Exterior | Frame,Stone |
| Exterior Amenities | Landscaping,Patio |
| Lot Size Source | Public Records |
Amenities
- Foreclosure
- Views
- Short Sale
- New Construction
- Adult 55+
- Lease To Own
- No HOA Fees
- Furnished
- Primary On Main
- Air Conditioning
- Seller Finance
- Green
- Fixer Upper
- Horse
- Golf
- Fireplace
- Deck
- Garage
- Basement
- Pool
Property vs Single Family Average in 36870
Price
Visits
 Columbus Board of REALTORS® All information deemed reliable but not guaranteed. All properties are subject to prior sale, change or withdrawal. Neither listing broker(s) or information provider(s) shall be responsible for any typographical errors, misinformation, misprints and shall be held totally harmless. Listing(s) information is provided for consumer's personal, non-commercial use and may not be used for any purpose other than to identify prospective properties consumers may be interested
