

Address
485 Boyd Branch Drive, Upatoi, GA
Price
$ 459,000
Property Attributes
- MLS#233179
- TypeSingle Family
- Listing Status Active
- CountyHARRIS
- CityUpatoi
- AreaHarris
- NeighborhoodBoyd Branch
- Zip31829
- Style1 Story
- Year Built2002
- Price$ 459,000
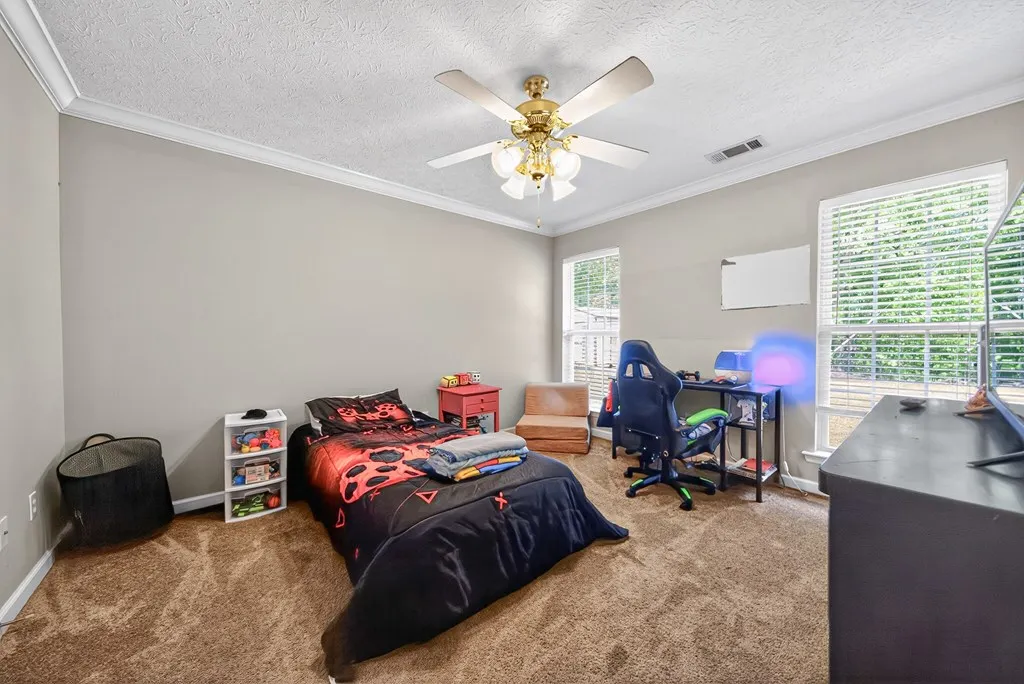
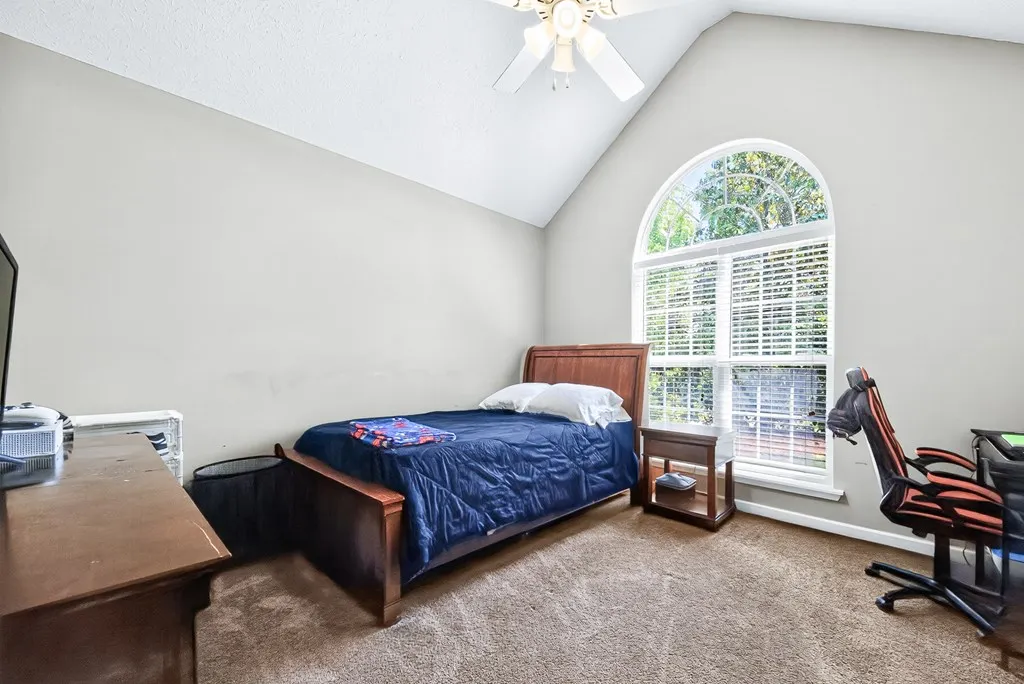
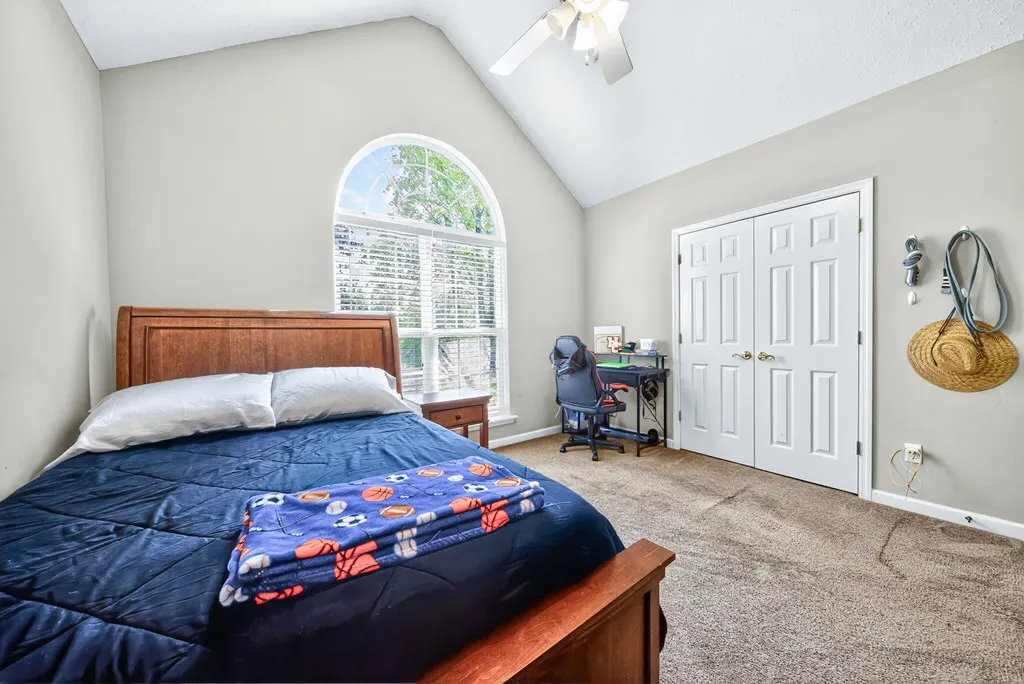
- Bedrooms4
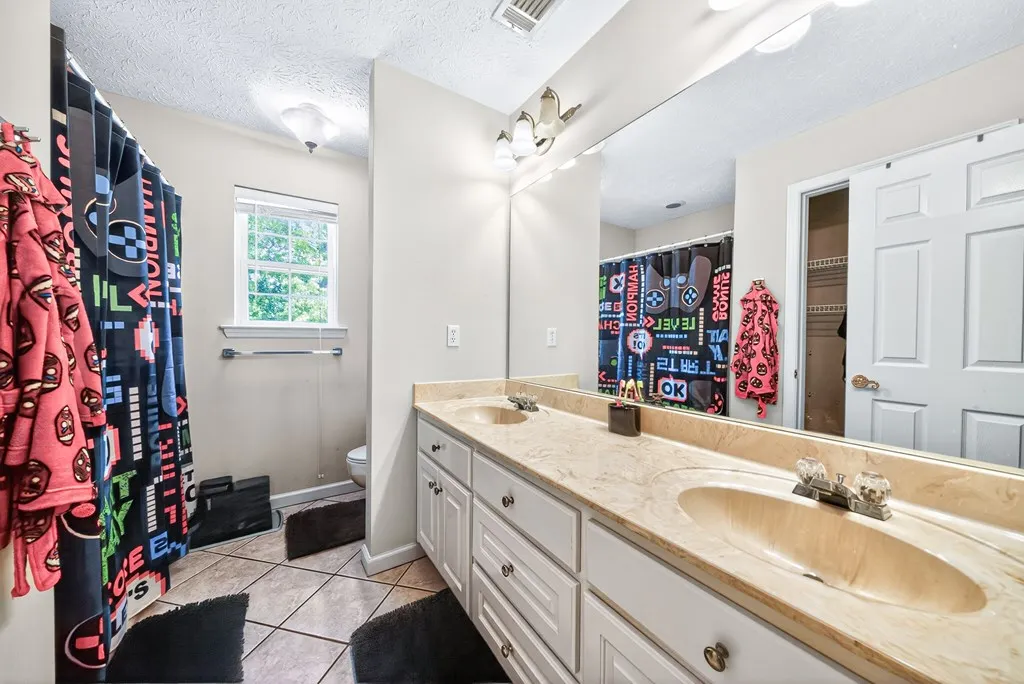
- Full Bathrooms3
- Half Bathrooms0
- Sqr Footage3229
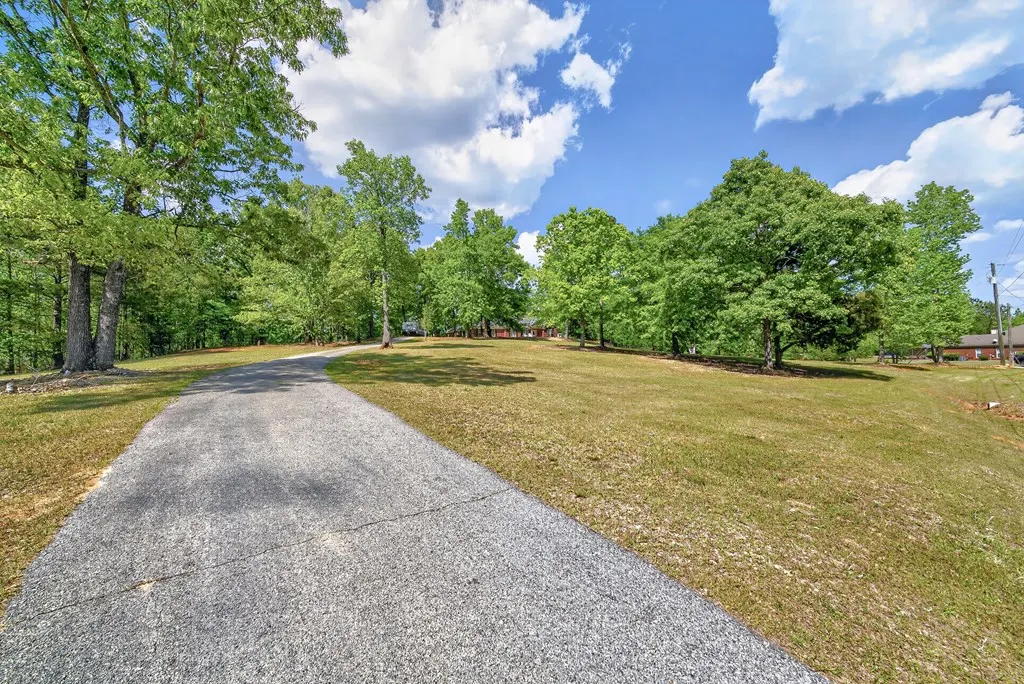
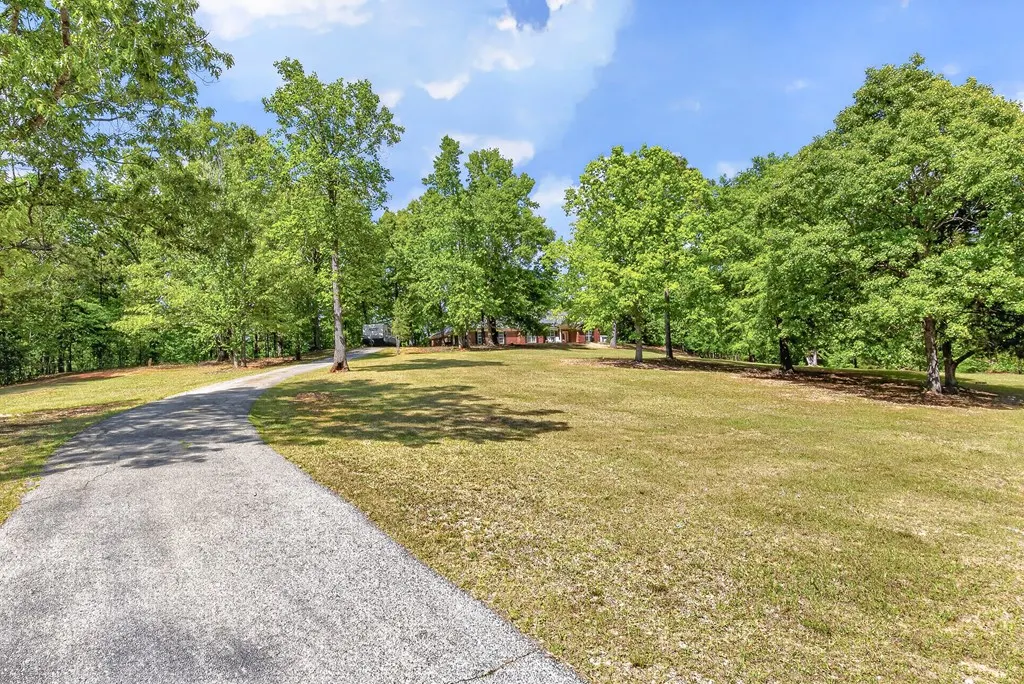
- Lot Size3.39 Acres
Data Source:
Columbus Georgia MLS (COGALMLS)
Property Description
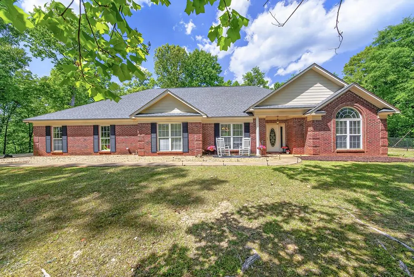
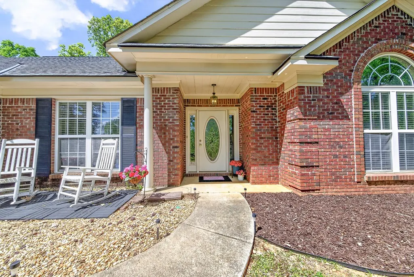
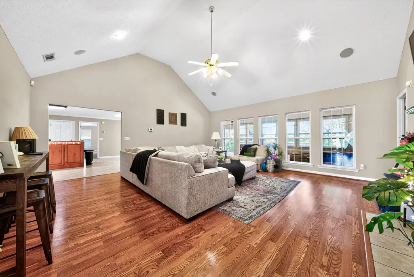
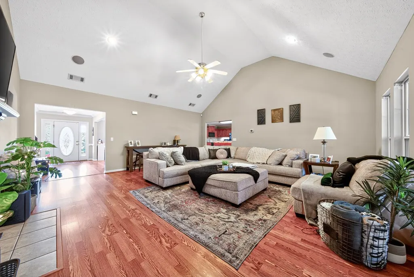
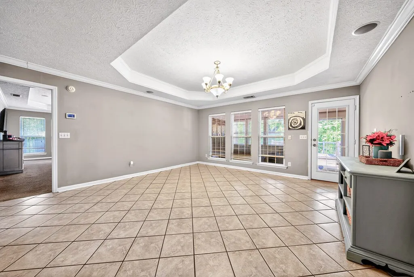
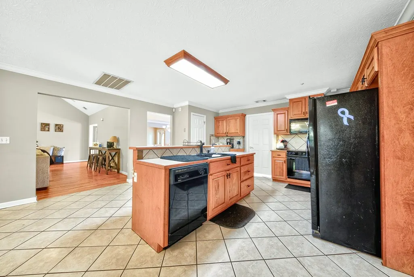
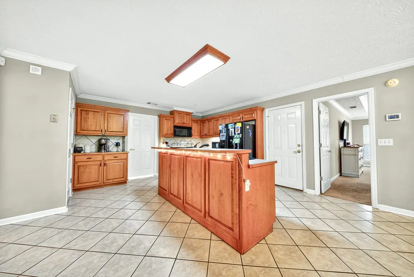
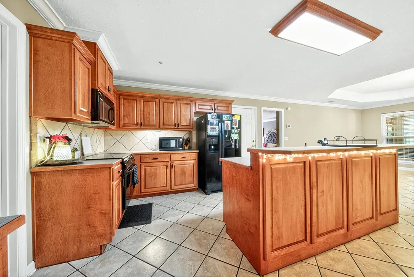
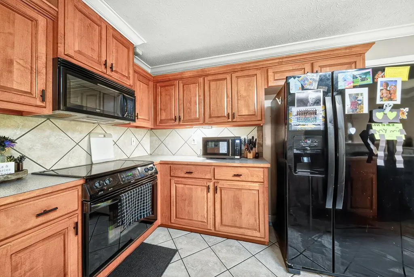
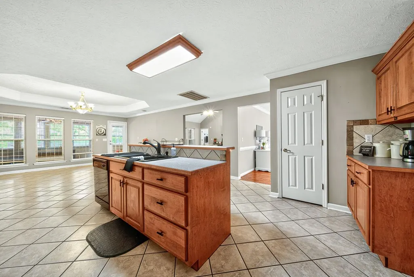
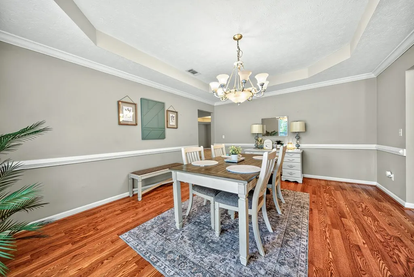
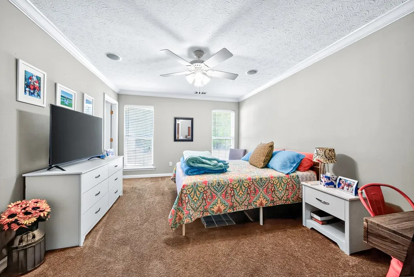
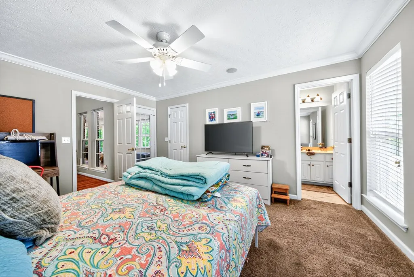
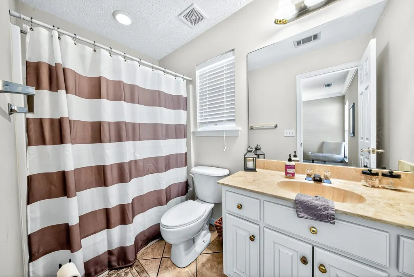
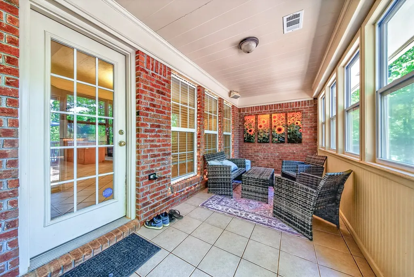
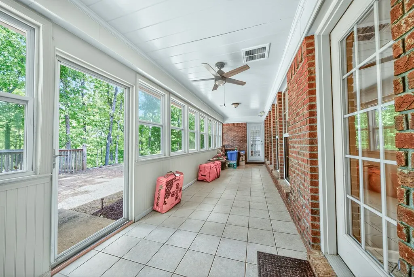
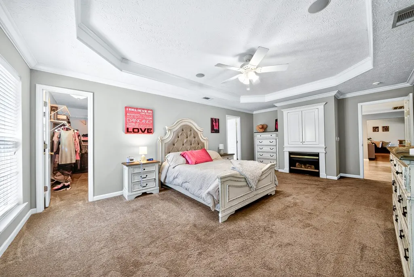
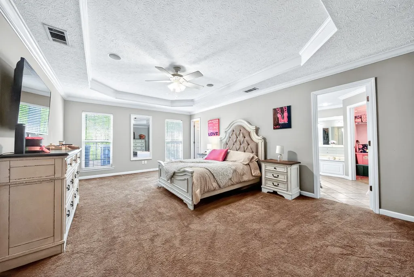
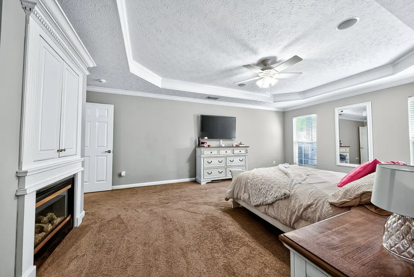
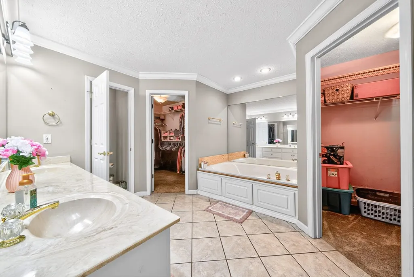
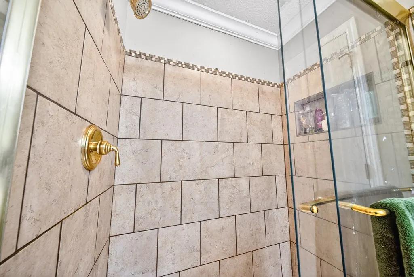
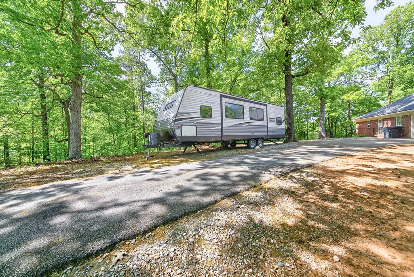
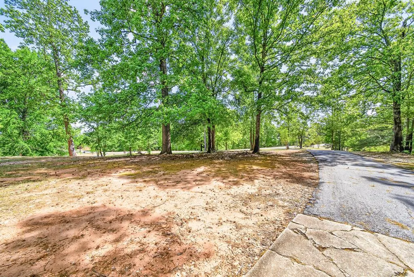
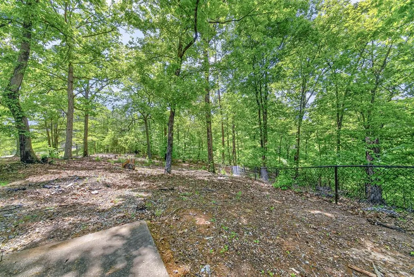
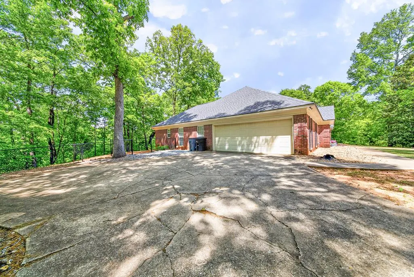
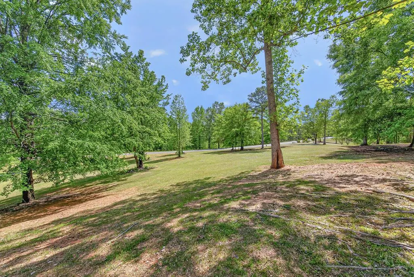
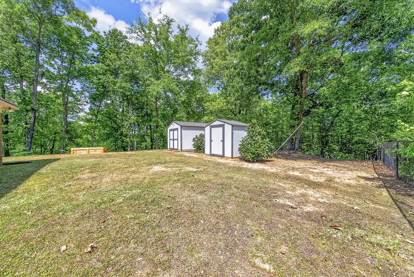
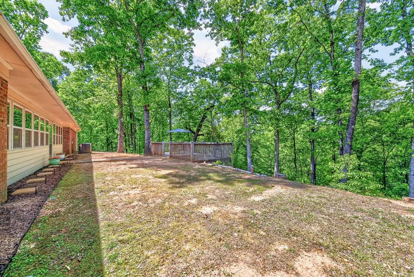
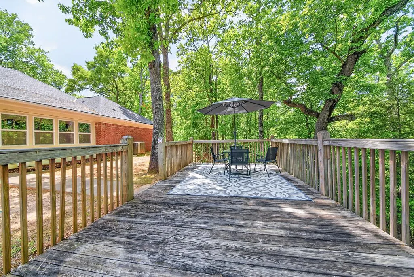
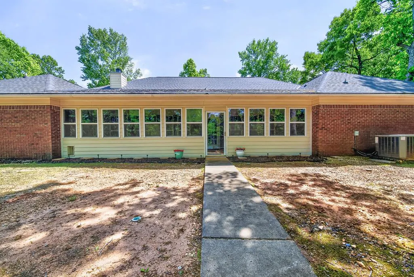
Welcome home to 485 Boyd Branch Drive in the beautiful Harris County area. This all brick, single story home has 4 bedrooms and 3 bathrooms sitting on 3.39 acres with a dedicated space to park your RV/camper. As your enter your new home, you are met with a spacious open living room leading to the kitchen and dining space. The kitchen has a pantry, breakfast area, and island to elevate your cooking experience. The main bedroom has an en suite bathroom with dual walk in closets, double vanity sink, separate soaking tub, and a separate tile shower. The formal dining room is perfect for hosting family gatherings. Enjoy lounging in the sun room looking out at the wooded backyard offering privacy and peace. Schedule your tour today!
| Price History | |
|---|---|
| 7/23/2026 | Listed $459,000 |
General Features
| Sewer | Septic Tank |
|---|---|
| Heating | Electric |
| Cooling | Ceiling Fan,Central Electric |
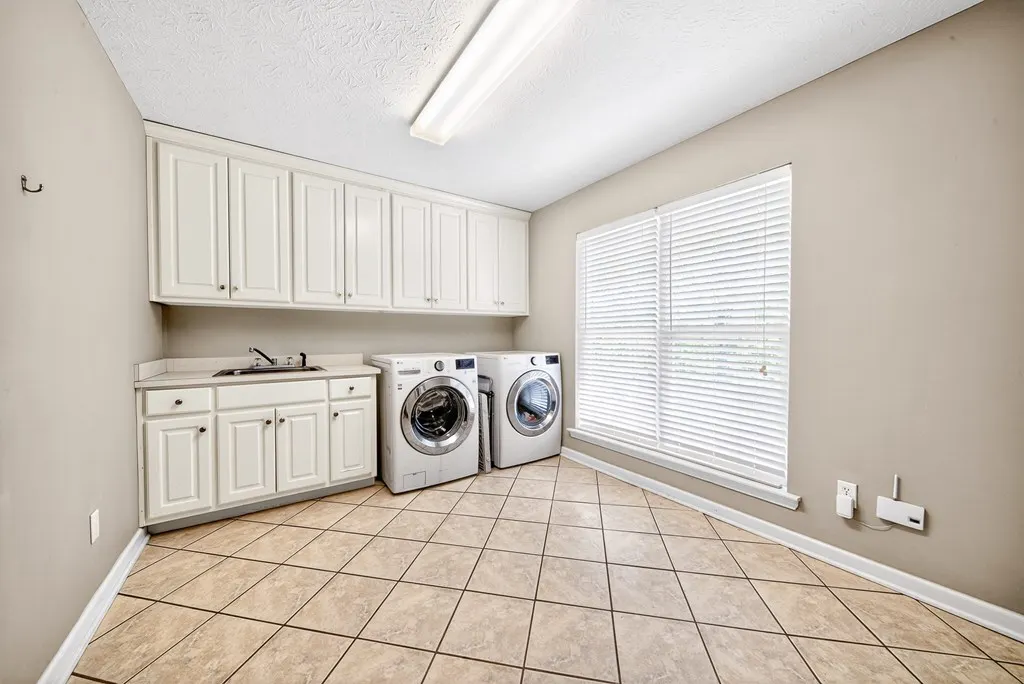
| Laundry Y/N | Laundry Room |
| Water | Public |
| Fireplaces | 1 |
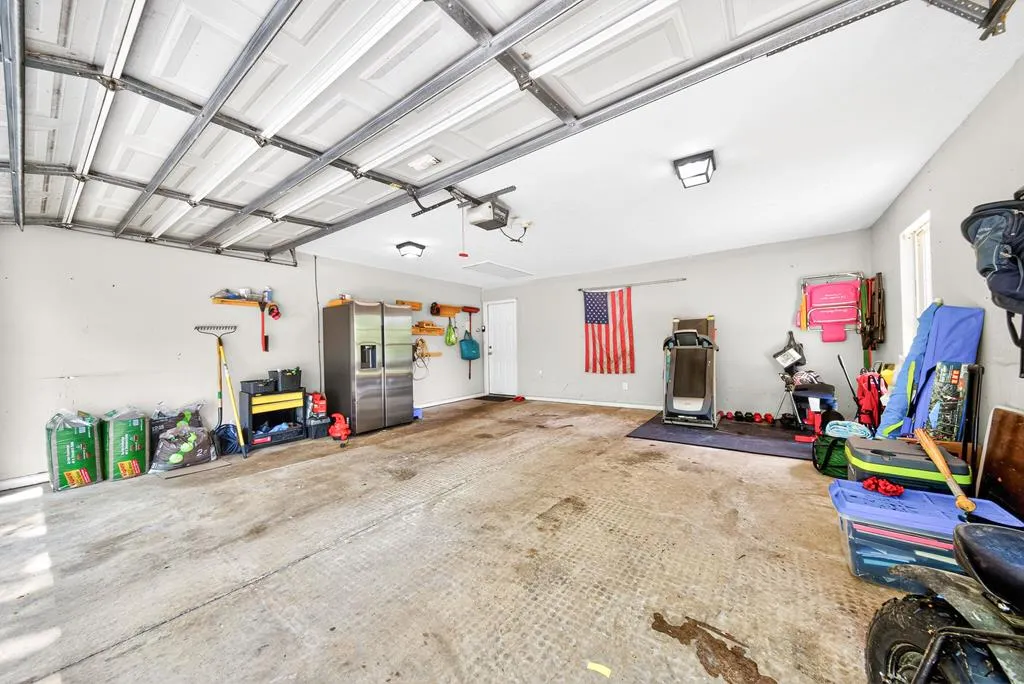
| Garage | Attached,Driveway,Side/Rear,2-Garage,Other Capacity-See Remarks |
| Energy | Ridge Vent |
| Full Baths | 3 |
| Subdivision | BOYD BRANCH |
| Style | 1 Story |
| Special | None |
| Rooms | Great Room,Sun Room,Separate Dining Room |
| Neighborhood Amenities | Cable TV,Street Lights,Underground Utilities |
| Status | Active |
| Virtual Tour | https://tour.usamls.net/485-Boyd-Branch-Drive-Upatoi-GA-31829/unbranded |
| Directions | US-80 East and head toward Macon. Take left onto US-27 N Alt / GA-85 N towards Waverly Hall. Take ramp right onto County Line Road. Go 5 miles and turn left on McKee Rd. SD on your right. Home will b |
| City | UPATOI |
Interior Features
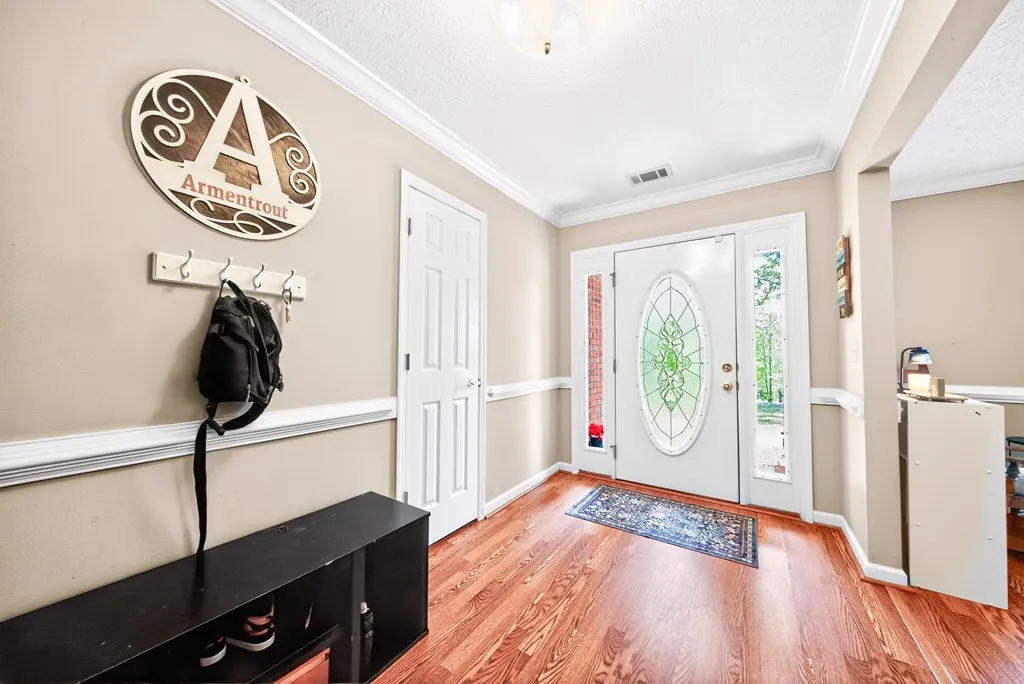
| Interior Amenities | 9' Ceilings,Closet-Walk In,Double Vanity,Entry Foyer |
|---|---|
| Basement | Slab/No |
| Dining | Separate |
| Kitchen | Breakfast Room,Island |
| Fireplace | 1 |
| Master Bath | Double Vanity,Separate Tub,Separate Shower,Other-See Remarks |
| Beds | 4 |
| Approximate Heated SqFt | 3229 |
| SqFt Source | OTHER |
| Bedroom | 4 |
Exterior Features
| Lot Description | Private Backyard |
|---|---|
| Exterior | Brick |
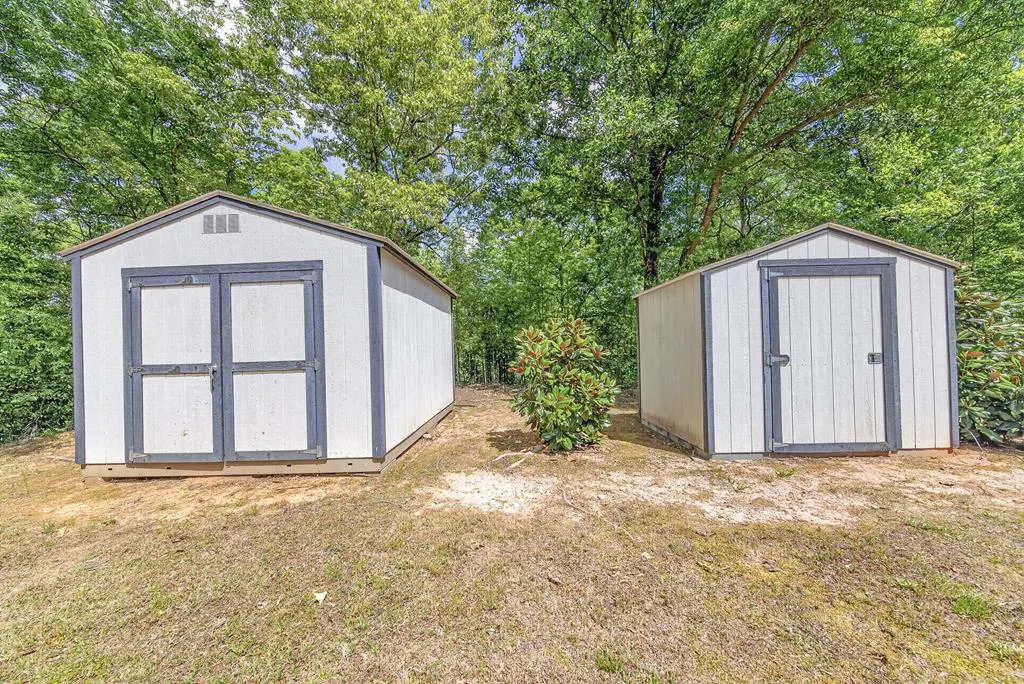
| Exterior Amenities | Deck,Fenced Yard,Outbuildings,Other-See Remarks |
| Lot Size Source | Public Records |
| Lot Dimensions | 3.39 |
Amenities
- Foreclosure
- Views
- Short Sale
- New Construction
- Adult 55+
- Lease To Own
- No HOA Fees
- Furnished
- Primary On Main
- Air Conditioning
- Seller Finance
- Green
- Fixer Upper
- Horse
- Golf
- Fireplace
- Deck
- Garage
- Basement
- Pool
Property vs Single Family Average in 31829
Price
Year Built
Visits
 Columbus Board of REALTORS® All information deemed reliable but not guaranteed. All properties are subject to prior sale, change or withdrawal. Neither listing broker(s) or information provider(s) shall be responsible for any typographical errors, misinformation, misprints and shall be held totally harmless. Listing(s) information is provided for consumer's personal, non-commercial use and may not be used for any purpose other than to identify prospective properties consumers may be interested
