
Price Reduction







Address
1904 Westminster Drive, Phenix City, AL
Price
$ 329,900
Property Attributes
- MLS#233514
- TypeSingle Family
- Listing Status Active
- CountyRUSSELL
- CityPhenix City
- AreaRussell
- NeighborhoodWestminster
- Zip36870
- StyleTraditional,2 Story
- Year Built2010
- Price$ 329,900
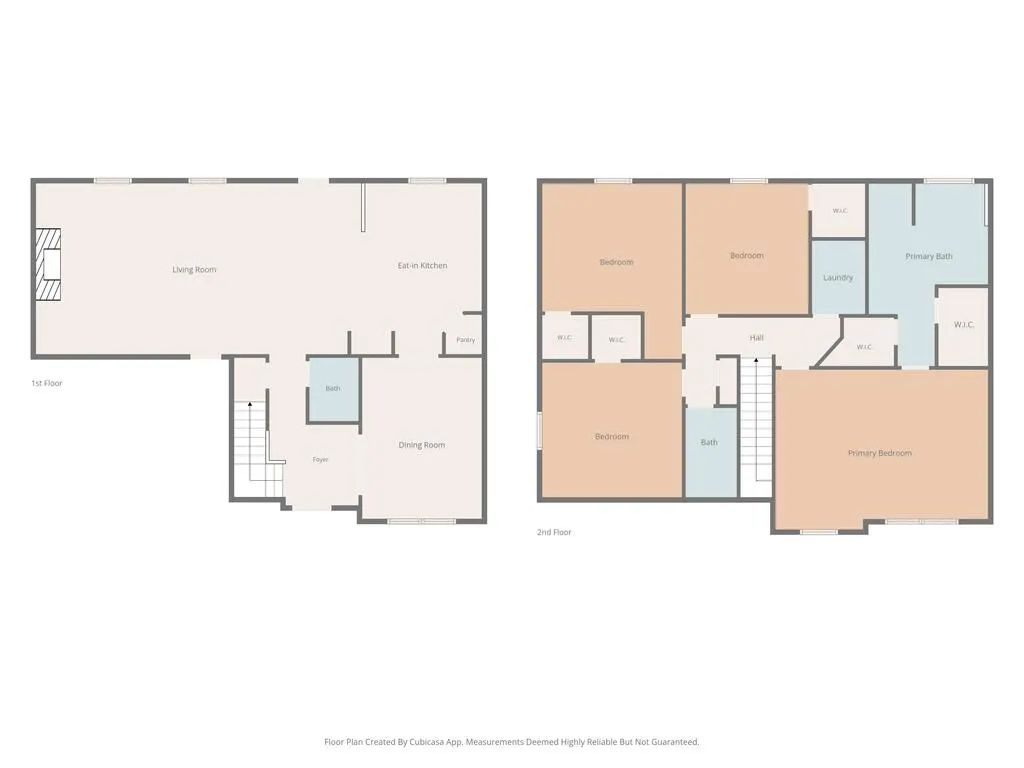
- Bedrooms4
- Full Bathrooms2
- Half Bathrooms1
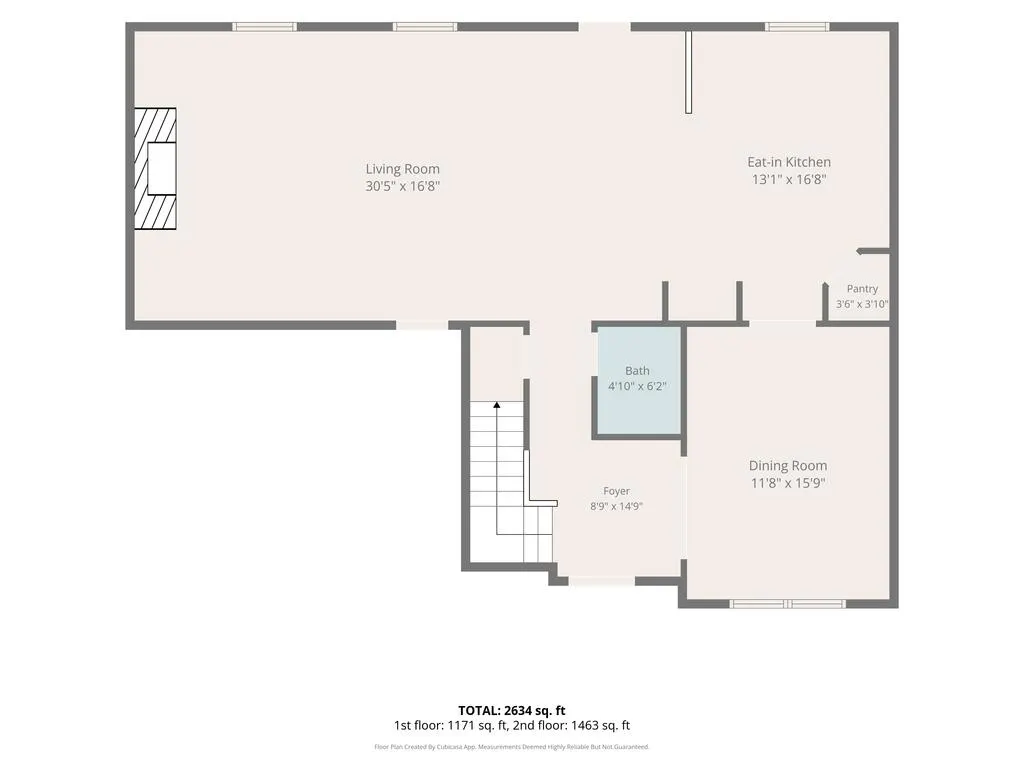
- Sqr Footage2640
- Lot Size0.124 Acres
Data Source:
Columbus Georgia MLS (COGALMLS)
Property Description
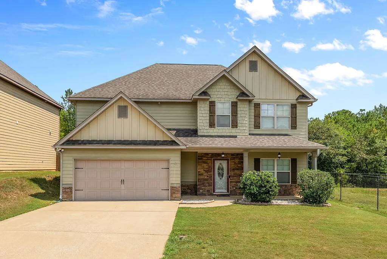
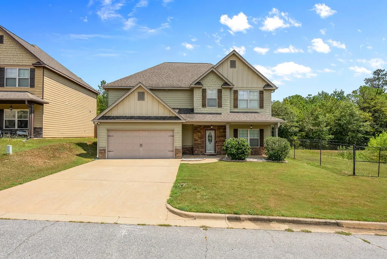
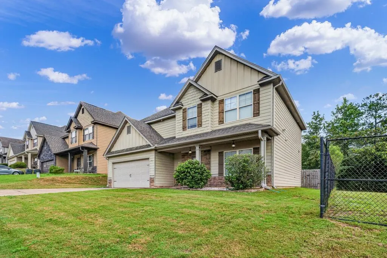
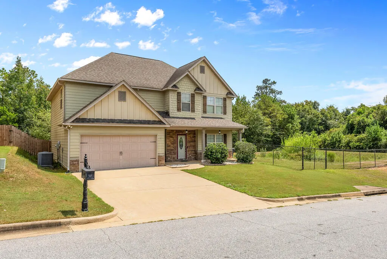
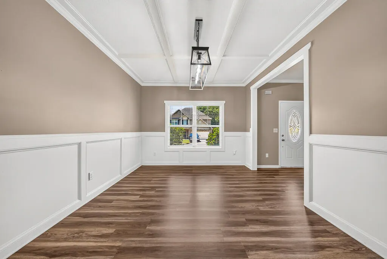
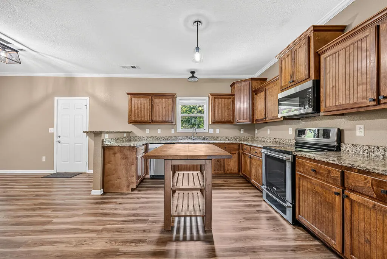
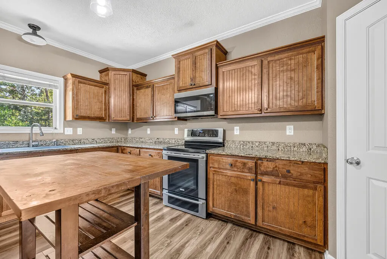
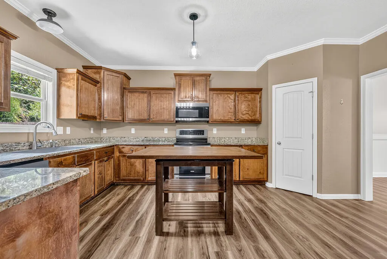
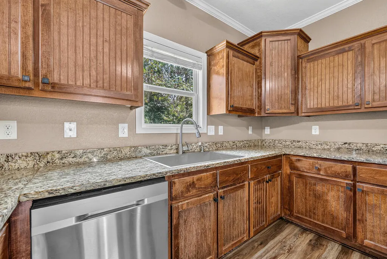
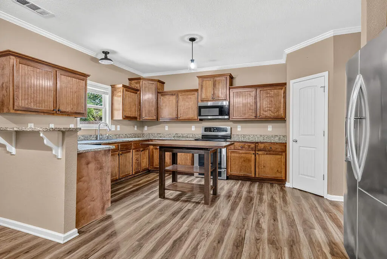
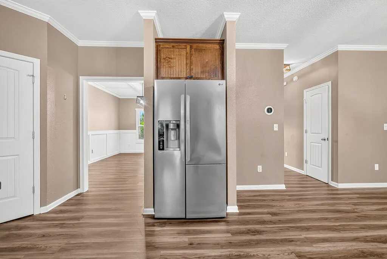
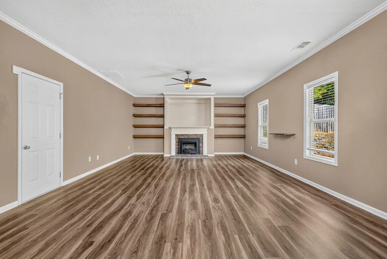
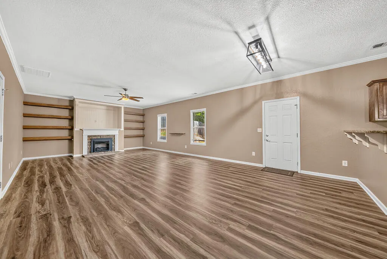
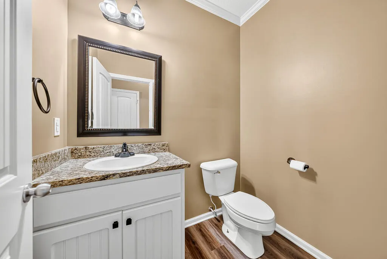
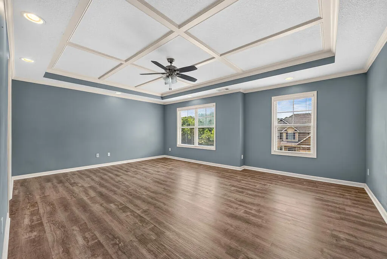
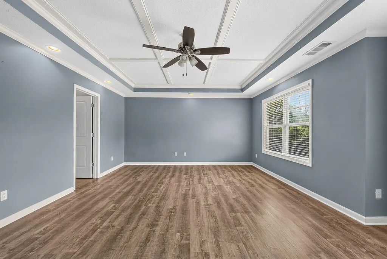
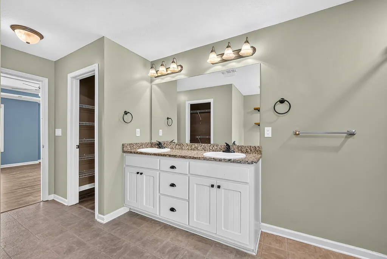
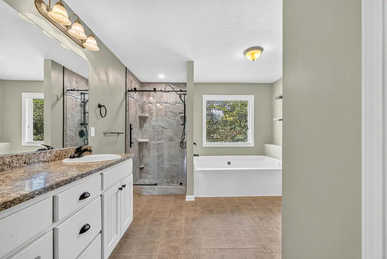
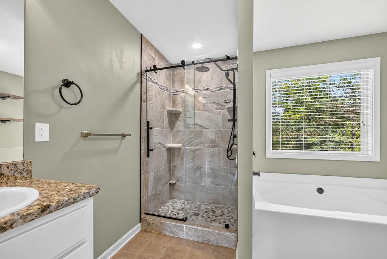
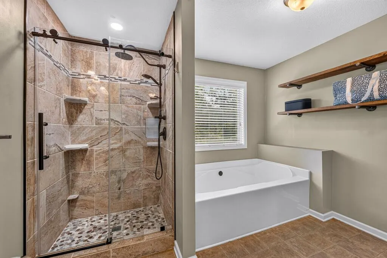
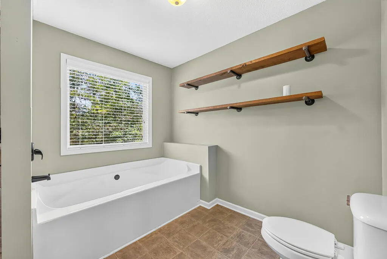
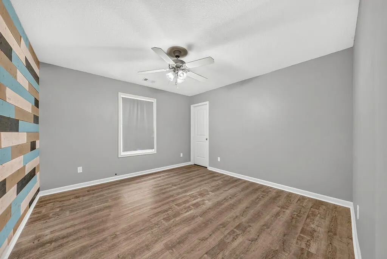
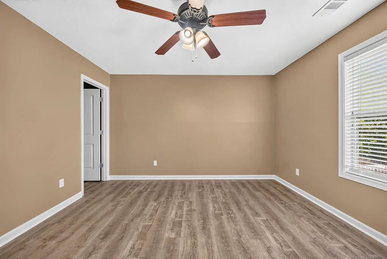
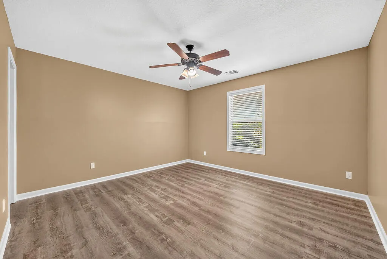
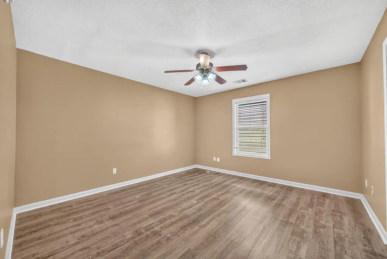
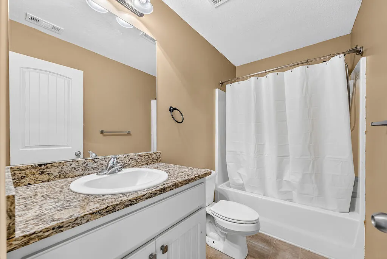
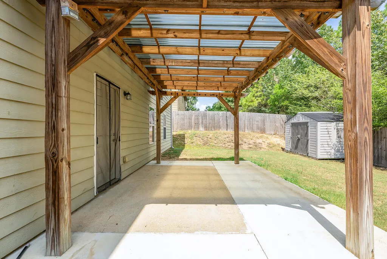
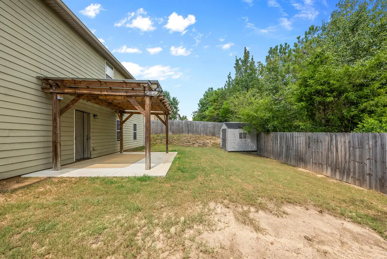
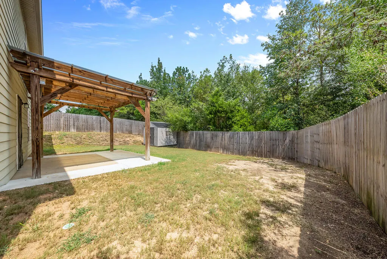
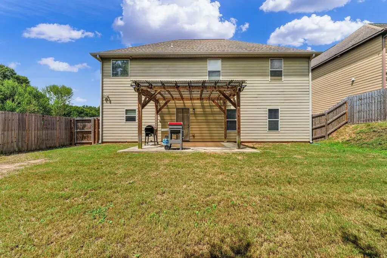
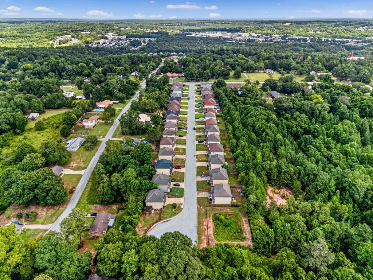
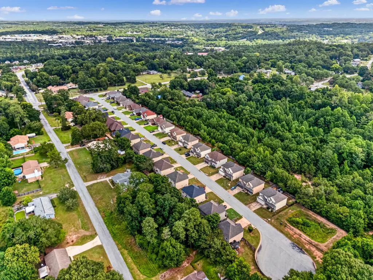
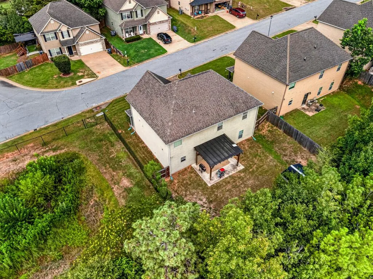
Welcome home to the perfect blend of comfort, style, and privacy! Nestled at the end of a quiet cul-de-sac with no neighbor to the right, this beautifully designed home offers the peaceful setting you've been searching for. Step into your private, fenced backyard, perfect for morning coffee, weekend barbecues, entertaining, or simply unwinding after a long day. Inside, the open-concept layout creates an inviting flow for both everyday living and entertaining. The spacious family room features an electric fireplace with custom floating shelves and opens seamlessly to the kitchen, complete with granite countertops, a walk-in pantry, and a new microwave. One standout feature of this home is the beautiful LVP flooring throughout NO CARPET! The consistent flooring gives the home a clean, modern look while offering the durability and easy maintenance today's homeowners appreciate. A separate dining room provides the perfect space for holiday meals, celebrations, game nights, or family dinners. Upstairs, retreat to the oversized owner's suite, designed to be your private sanctuary. Enjoy double walk-in closets and a spa-inspired ensuite featuring double vanities, granite countertops, a large tiled shower with a frameless glass door, and a relaxing 6-foot soaking tub the perfect place to recharge at the end of the day. The laundry room is conveniently located upstairs, keeping everyday chores close to the bedrooms. If you've been searching for a home with LVP flooring throughout, no carpet, modern finishes, generous living spaces, exceptional privacy, and a convenient location, this is the one you've been waiting for. High-speed fiber internet is available. Schedule your showing today and come see why this beautiful home should be your next address!
| Price History | |
|---|---|
| 8/10/2026 | Listed $334,500 |
| 9/14/2026 | 2$329,900 |
General Features
| Sewer | Public Sewer |
|---|---|
| Heating | Electric,Forced Air |
| Cooling | Ceiling Fan,Central Electric |
| Appliances | Dishwasher,Garbage Disposal,Electric Heater,Microwave,Security,Self Cleaning Oven,Smoke Alarm |
| Laundry Y/N | Laundry Room,Upstairs |
| Water | Public |
| Fireplaces | 1 |
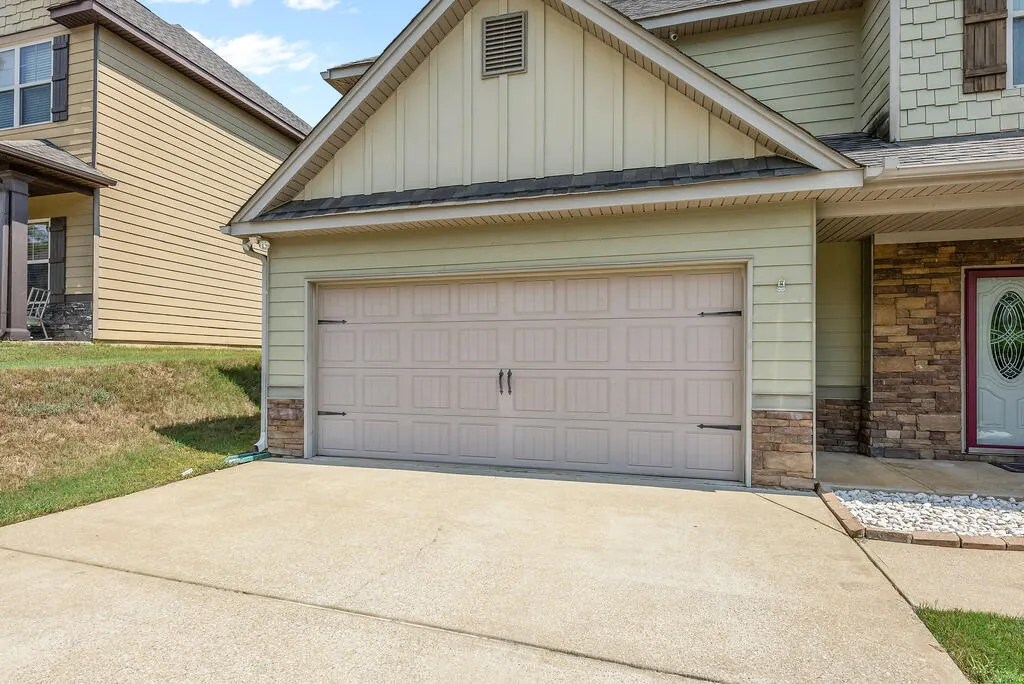
| Garage | Attached,2-Garage |
| Zoning | RES |
| Energy | Attic Vent,Clock Thermostat,Ridge Vent,Storm Door,Thermo Pane |
| Pets Allowed Y/N | Yes |
| Security | 1 |
| Full Baths | 2 |
| Half Baths | 1 |
| Subdivision | WESTMINSTER |
| Style | Traditional,2 Story |
| Special | None |
| Rooms | Family,Separate Living,Separate Dining Room |
| Neighborhood Amenities | Cable TV,HOA,Street Lights,Underground Utilities |
| Status | Active |
| Virtual Tour | https://tour.usamls.net/1904-Westminster-Drive-Phenix-City-AL-36870/unbranded |
| Directions | JR Allen to 280 bypass. Left onto 280. Right on Hwy 80. Right onto Auburn Road. Left onto Westminster Drive. Home is on the right. |
| City | PHENIX CITY |
Interior Features
| Interior Amenities | Closet-Walk In,Double Vanity,Entry Foyer,Laminate Flooring,Permanent Stairs |
|---|---|
| Basement | Slab/No |
| Dining | Separate |
| Kitchen | Breakfast Area,Breakfast Bar,Pantry,View Family Room |
| Fireplace | 1 |
| Master Bath | Double Vanity,Separate Tub,Separate Shower |
| Beds | 4 |
| Approximate Heated SqFt | 2640 |
| SqFt Source | PBLCRCRDS |
| Bedroom | 4 |
Exterior Features
| Lot Description | Cul-de-Sac,Level,Level Driveway,Private Backyard |
|---|---|
| Exterior | Cement Siding,Stone,Other |
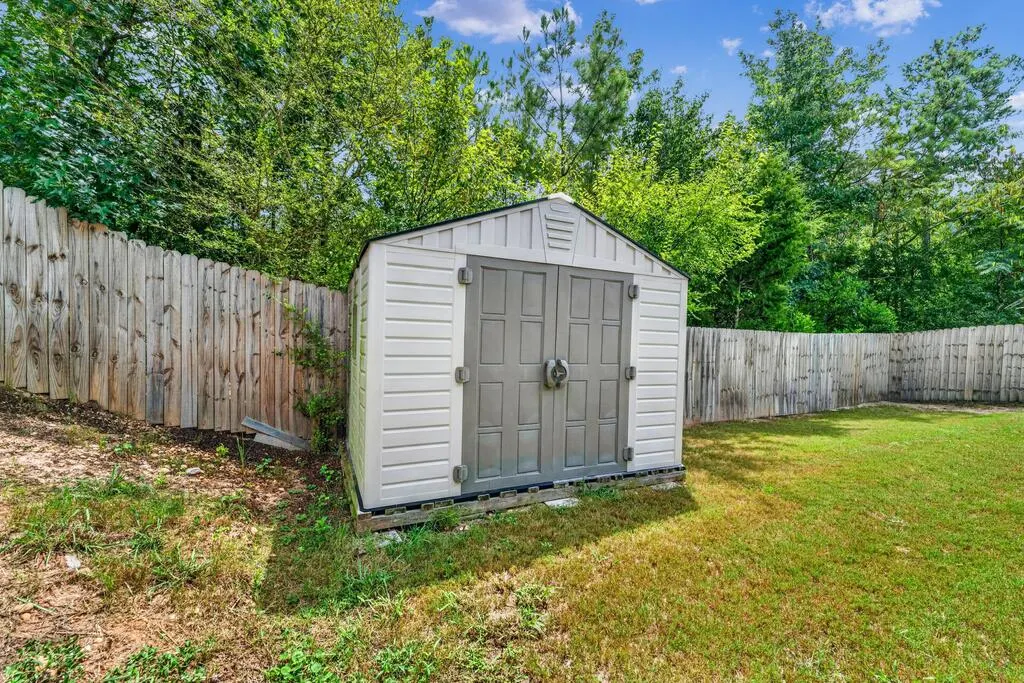
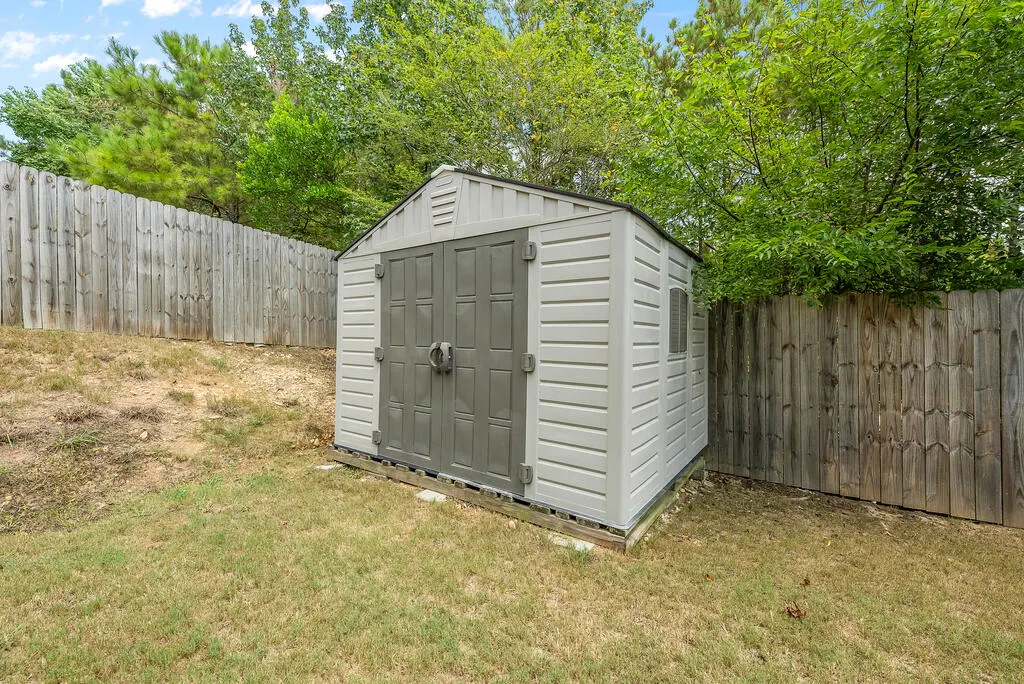
| Exterior Amenities | Fenced Yard,Landscaping,Patio |
| Lot Size Source | Public Records |
| Lot Dimensions | 60 x 90 |
Amenities
- Foreclosure
- Views
- Short Sale
- New Construction
- Adult 55+
- Lease To Own
- No HOA Fees
- Furnished
- Primary On Main
- Air Conditioning
- Seller Finance
- Green
- Fixer Upper
- Horse
- Golf
- Fireplace
- Deck
- Garage
- Basement
- Pool
Property vs Single Family Average in 36870
Price
Year Built
Visits
 Columbus Board of REALTORS® All information deemed reliable but not guaranteed. All properties are subject to prior sale, change or withdrawal. Neither listing broker(s) or information provider(s) shall be responsible for any typographical errors, misinformation, misprints and shall be held totally harmless. Listing(s) information is provided for consumer's personal, non-commercial use and may not be used for any purpose other than to identify prospective properties consumers may be interested
